

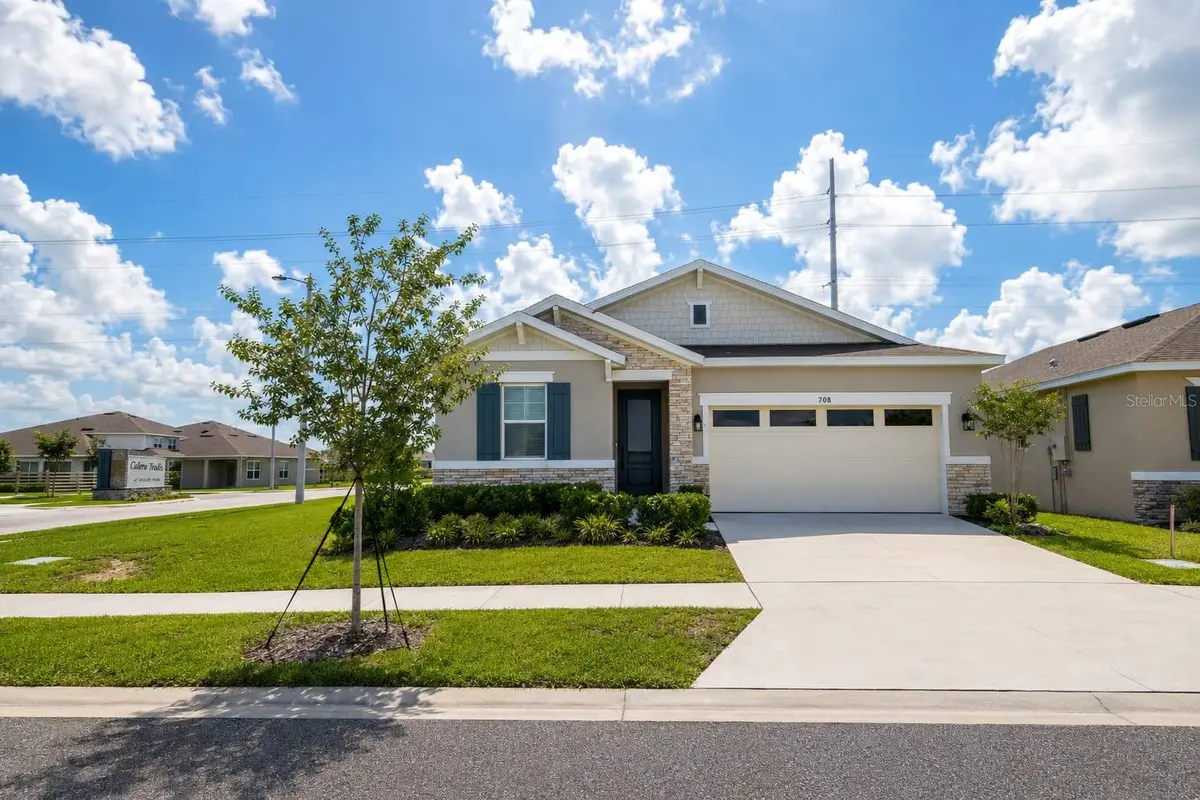



4 Beds
2 Baths
1,910 SqFt
4 Beds
2 Baths
1,910 SqFt
Key Details
Property Type Single Family Home
Sub Type Single Family Residence
Listing Status Pending
Purchase Type For Rent
Square Footage 1,910 sqft
Subdivision Seasons At Eden Hills
MLS Listing ID OM725607
Bedrooms 4
Full Baths 2
Construction Status Completed
HOA Y/N No
Year Built 2024
Lot Size 5,662 Sqft
Acres 0.13
Property Sub-Type Single Family Residence
Source Stellar MLS
Property Description
The home offers a spacious Great Room connected seamlessly to a stunning kitchen complete with a massive island with dining space, granite countertops, custom tile backsplash, breakfast nook, and a large walk-in pantry. Elegant wood-look ceramic tile flooring runs throughout the main living areas and bathrooms, providing both style and easy maintenance.
Everything in the home is completely new, including stainless steel kitchen appliances, washer and dryer in the dedicated laundry room, and installed blinds for added privacy. Step outside to enjoy the covered private lanai—perfect for relaxing or entertaining guests while enjoying peaceful Florida afternoons.
Residents of Eden Hills enjoy exceptional community amenities, including a resort-style swimming pool, playground, dog park, fishing pier, and scenic nature trails. Conveniently located just minutes from I-4, Exit 48, and close to US-17/92 and US-27, this property offers easy access to Lakeland, Tampa, Orlando, Davenport, Disney, LEGOLAND, shopping, dining, schools, and Central Florida attractions.
Surrounded by natural beauty, including Mackay Gardens & Lakeside Preserve and nearby Lake Rochelle with access to Winter Haven's famous Chain of Lakes, this home perfectly combines tranquility, convenience, and modern living in one of Lake Alfred's most desirable new communities. Enjoy the best lifestyle in Florida with your family.
Location
State FL
County Polk
Community Seasons At Eden Hills
Area 33850 - Lake Alfred
Interior
Interior Features High Ceilings, Living Room/Dining Room Combo, Open Floorplan, Primary Bedroom Main Floor, Solid Surface Counters, Split Bedroom, Walk-In Closet(s)
Heating Central, Electric
Cooling Central Air
Flooring Carpet, Ceramic Tile
Furnishings Unfurnished
Fireplace false
Appliance Dishwasher, Disposal, Dryer, Microwave, Range, Refrigerator, Washer
Laundry Laundry Room
Exterior
Garage Spaces 2.0
Pool Tile
Community Features Dog Park, Park, Playground, Pool, Sidewalks
Utilities Available BB/HS Internet Available, Cable Available, Electricity Available, Electricity Connected, Phone Available, Public, Sewer Connected, Water Connected
Amenities Available Park, Playground, Pool, Trail(s)
View Y/N No
Water Access No
Porch Covered, Patio
Attached Garage true
Exposure East
Garage true
Private Pool No
Building
Lot Description Corner Lot, Sidewalk, Paved, Private
Story 1
Entry Level One
Builder Name Richmond American Homes
Sewer Public Sewer
Water Public
Unit Floor 1
New Construction true
Construction Status Completed
Schools
Elementary Schools Jewett School Of The Arts
Middle Schools Lake Alfred-Addair Middle
High Schools Auburndale High School
Others
Pets Allowed Cats OK, Dogs OK, Pet Deposit, Size Limit, Yes
Senior Community No
Pet Size Very Small (Under 15 Lbs.)
Membership Fee Required None
Num of Pet 1
Virtual Tour https://www.propertypanorama.com/instaview/stellar/OM725607

Schools and Properties Nearby
Find out why customers are choosing LPT Realty to meet their real estate needs
Learn More About LPT Realty